Architectural Design in Cypress, TX
Construction Concepts is a commercial architectural design company serving business owners, developers, and property managers throughout Cypress, TX. For over 25 years, our team has designed and built high-end commercial spaces across Greater Houston, including corporate offices, medical facilities, restaurants, and retail environments. While our studio is based in Houston, we regularly design and build projects for clients throughout the Cypress area, from the US 290 corridor to Towne Lake to Bridgeland’s growing retail centers. As a design-build firm, we manage your project from initial concept through final construction under one roof, so you get one point of contact, tighter cost control, and a finished space built the way it was designed.
Why Businesses Choose Construction Concepts
We’ve spent over two decades designing and building some of Houston’s most distinctive commercial environments. That experience translates directly to Cypress, where we understand what it takes to design a space that reflects your brand and performs for your business.
Many design firms hand off their drawings and walk away. We don’t. Our architecture and design team works alongside our construction team from the first sketch to the final walkthrough, so your Cypress project has one point of contact throughout, not a fragmented handoff between separate firms.
Whether you’re designing a medical suite, a restaurant kitchen, a corporate office, or a retail buildout, each project type comes with its own code requirements, equipment needs, and workflow considerations. Our design team accounts for those specifics from the start.
Commercial projects in Harris County come with their own permitting timelines and requirements. We manage that process on your behalf so your Cypress project doesn’t stall waiting on approvals.
Our Design-Build Process
1. Consultation and Site Assessment
We start with a conversation about your business, your brand, and your goals for the space, followed by a site assessment for your Cypress location, whether that’s a ground up build or an existing tenant space.
2. Conceptual Design
Every project begins with a vision. Our design team develops initial concepts that set the direction and tone for your project.
3. Blueprints and CAD Drawings

We produce to-scale blueprints and detailed CAD drawings, giving you a clear visual roadmap of the finished space before construction starts.
4. Permit Expediting
Our team manages permit submission and approval with Harris County or the relevant municipal authority, keeping your timeline on track.
5. Construction
Because design and construction happen under one roof, your Cypress project moves from drawings to build out with the same team managing both phases, start to finish.

Ready to Start Your Cypress Commercial Design Project?
Our Architectural Design Services
We provide architectural and design services to commercial clients throughout Cypress, TX, covering:
Architectural design for corporate offices and professional workspaces, planned around productivity, brand identity, and how your team actually works.
Design services for medical offices, dental practices, medical spas, and specialty healthcare facilities, including layouts built around equipment, patient flow, and healthcare code requirements.
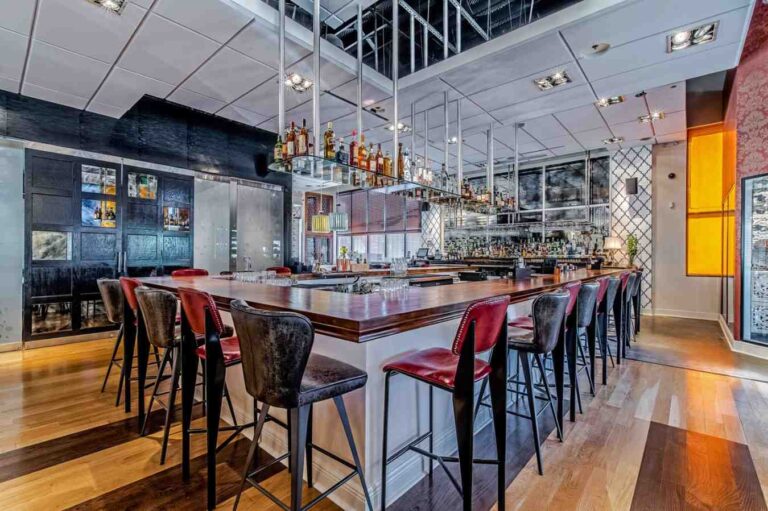
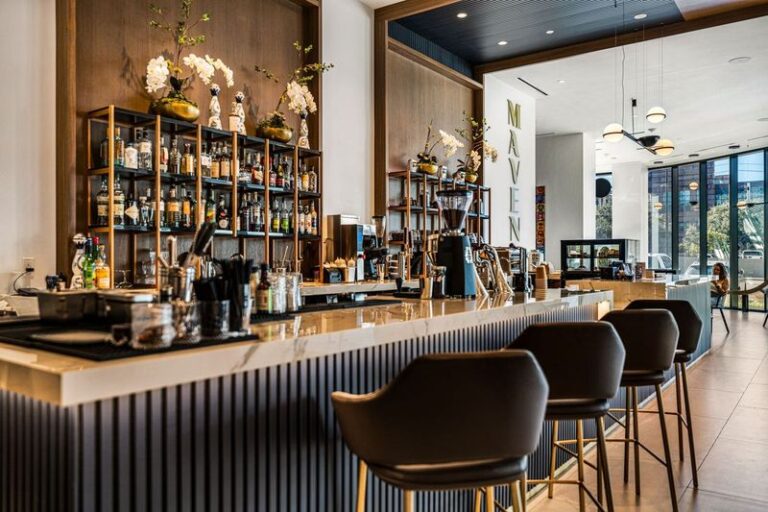
Full architectural and interior design for restaurants and bars, from kitchen layout and equipment planning to dining room design, signage, and finishes.
Architectural plans for retail spaces and tenant improvements, designed to align with your brand and get your space open and operating on schedule.
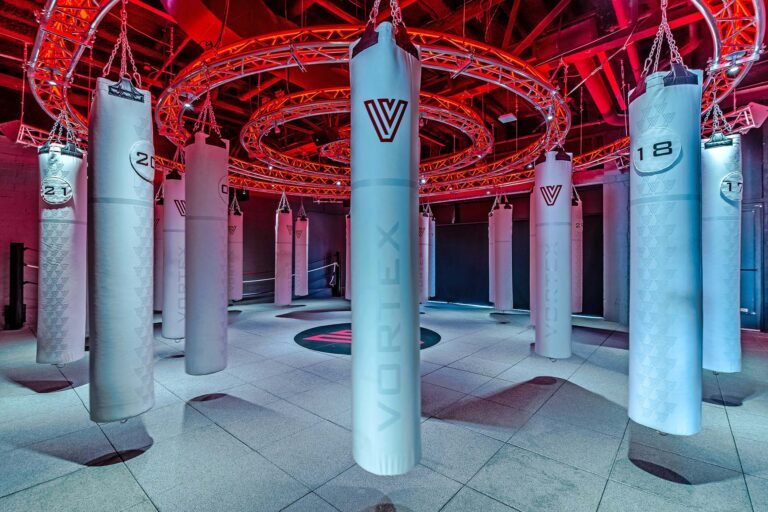
Design services for hospitality venues and fitness or athletic facilities, from initial concept through construction ready drawings.
Every project starts with conceptual design and moves through to-scale blueprints and detailed CAD drawings, giving you a precise visual roadmap before construction begins.
Our design team also handles custom furniture and fixture selection, from kitchen equipment to cabinetry to finishes, so the finished space matches the design intent down to the last detail.

What types of commercial projects do you design for Cypress businesses?
We design a wide range of commercial spaces for Cypress area businesses, including corporate offices, medical and spa facilities, restaurants and bars, retail spaces, and fitness or hospitality venues.
Do you handle both the architectural design and the construction?
Yes. Construction Concepts is a design-build firm, meaning our architecture and design team works alongside our construction team throughout your project. This gives you one point of contact from concept through completion, rather than managing separate design and construction firms.
How much do architectural design services cost for a commercial project in Cypress?
Costs depend on the type of project, square footage, and level of finish. A restaurant buildout, for example, involves different design and equipment needs than a corporate office or a medical suite. We provide a detailed quote after an initial consultation and site assessment.
Do you handle permitting for commercial projects in Cypress?
Yes. Our team manages permit expediting for commercial projects, working with Harris County and relevant municipal authorities to keep your project on schedule.
How long does the design process take for a commercial buildout?
Timelines vary based on project type and complexity. A retail tenant improvement typically moves faster than a ground up restaurant or medical facility build. We’ll provide a project specific timeline after reviewing your scope during the initial consultation.
Can you design a space for a specific industry, like medical or restaurant?
Yes. Our design team has experience across corporate, medical, restaurant, retail, hospitality, and fitness projects, and we design each space around the specific code requirements, equipment, and workflow needs of that industry.
What Cypress area business districts do you serve?
We work with businesses throughout the Cypress area, including the US 290 corridor, Barker Cypress, Bridgeland, Towne Lake, Marvida, and Coles Crossing, even though our studio is based in Houston.